Measuring Contact Wires






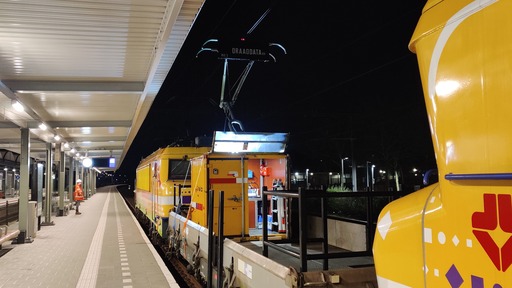


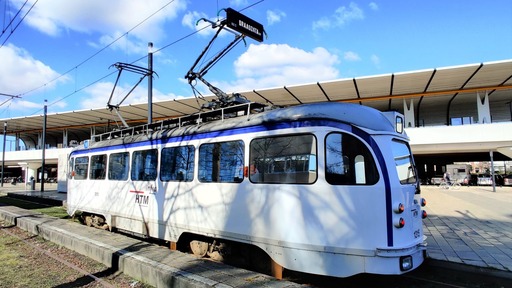
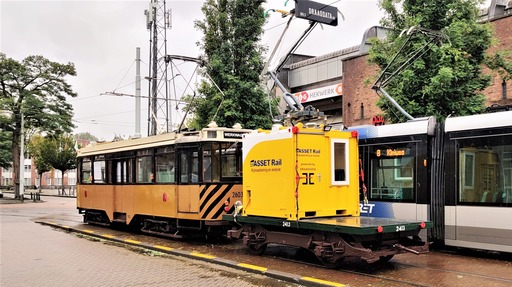
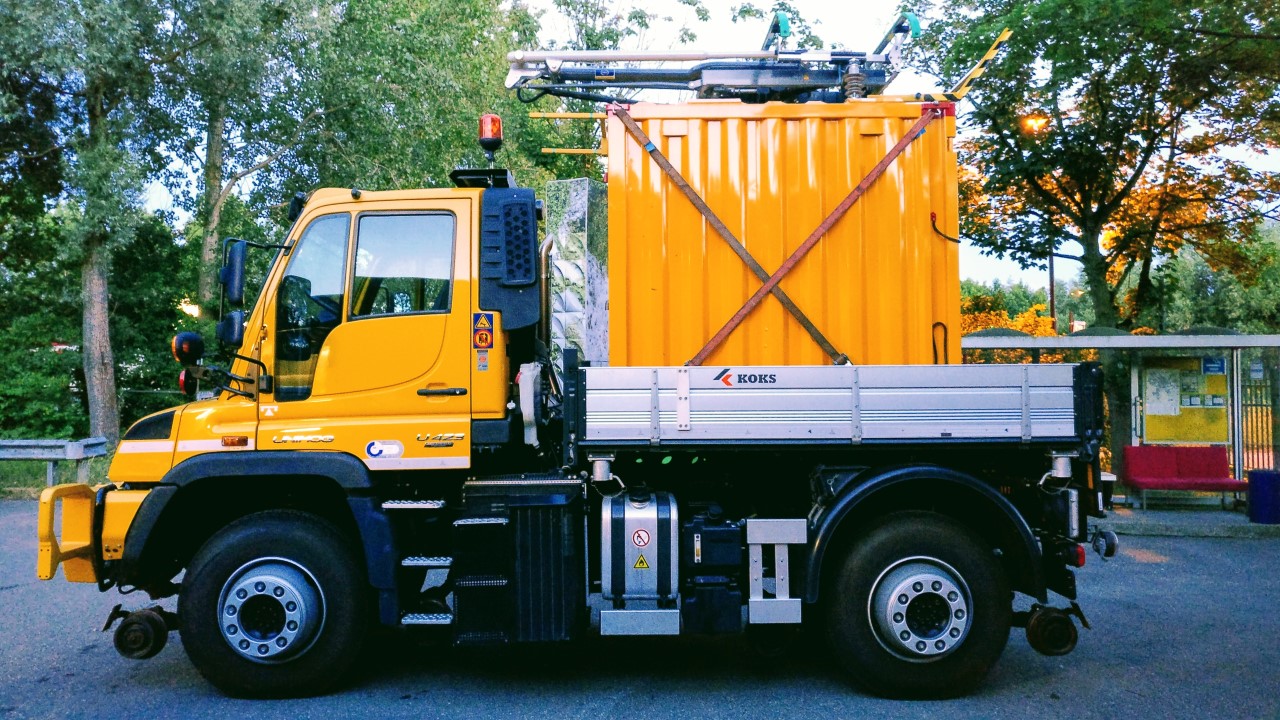















Measurements are fully automated and carried out using several rail vehicles suitable for both train and tram tracks. The wire thickness is measured using a compact, state-of-the-art contact wire inspection system (RIS). This advanced system measures the wire thickness directly and with the highest possible accuracy. Measurements are performed both during the day and at night on both operational and non-operational tracks.
Analysing Data
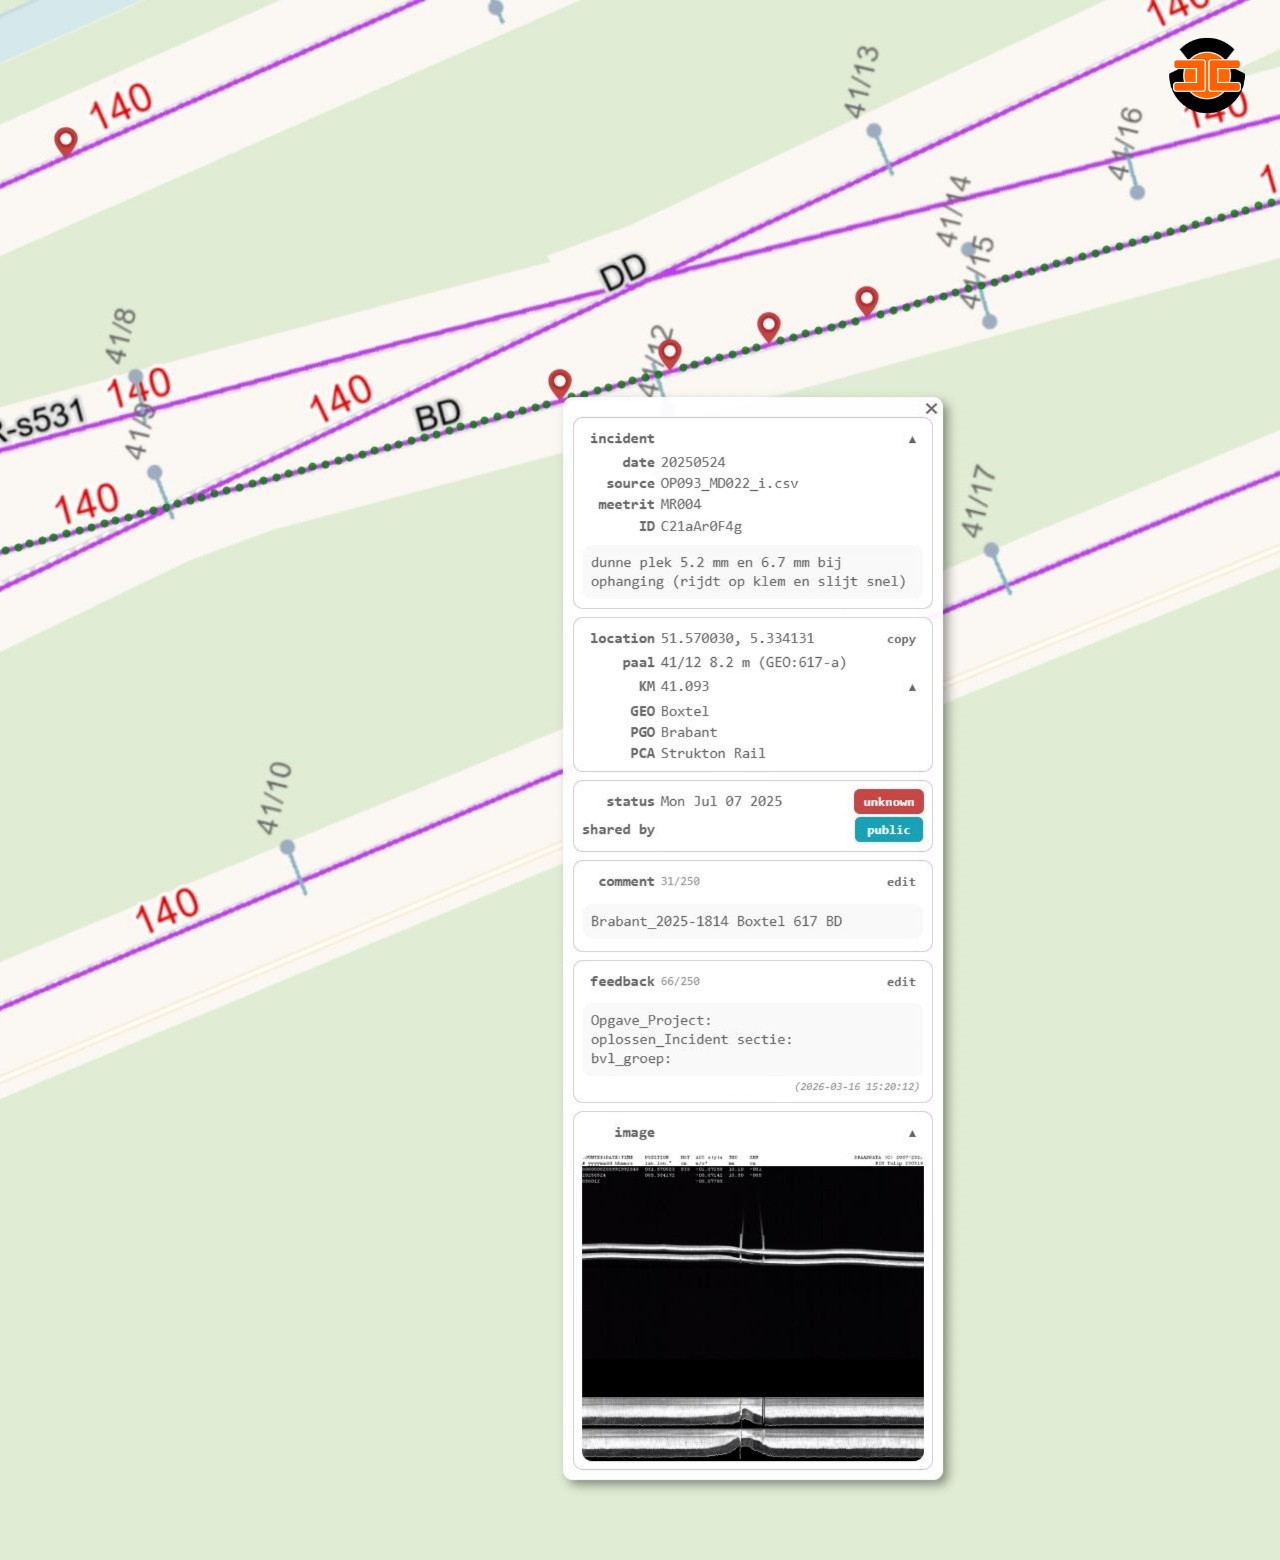


Data analysis is fully automated, with results typically available within 24 hours after a measurement. Thin spots, including those under clamps, are detected by an artificial neural network combined with video inspection. The results are highly accurate, free of false positives, and precisely positioned on the centerline of the track. Information on wire thickness, stagger, height, and more is published online.

Visualizing Information
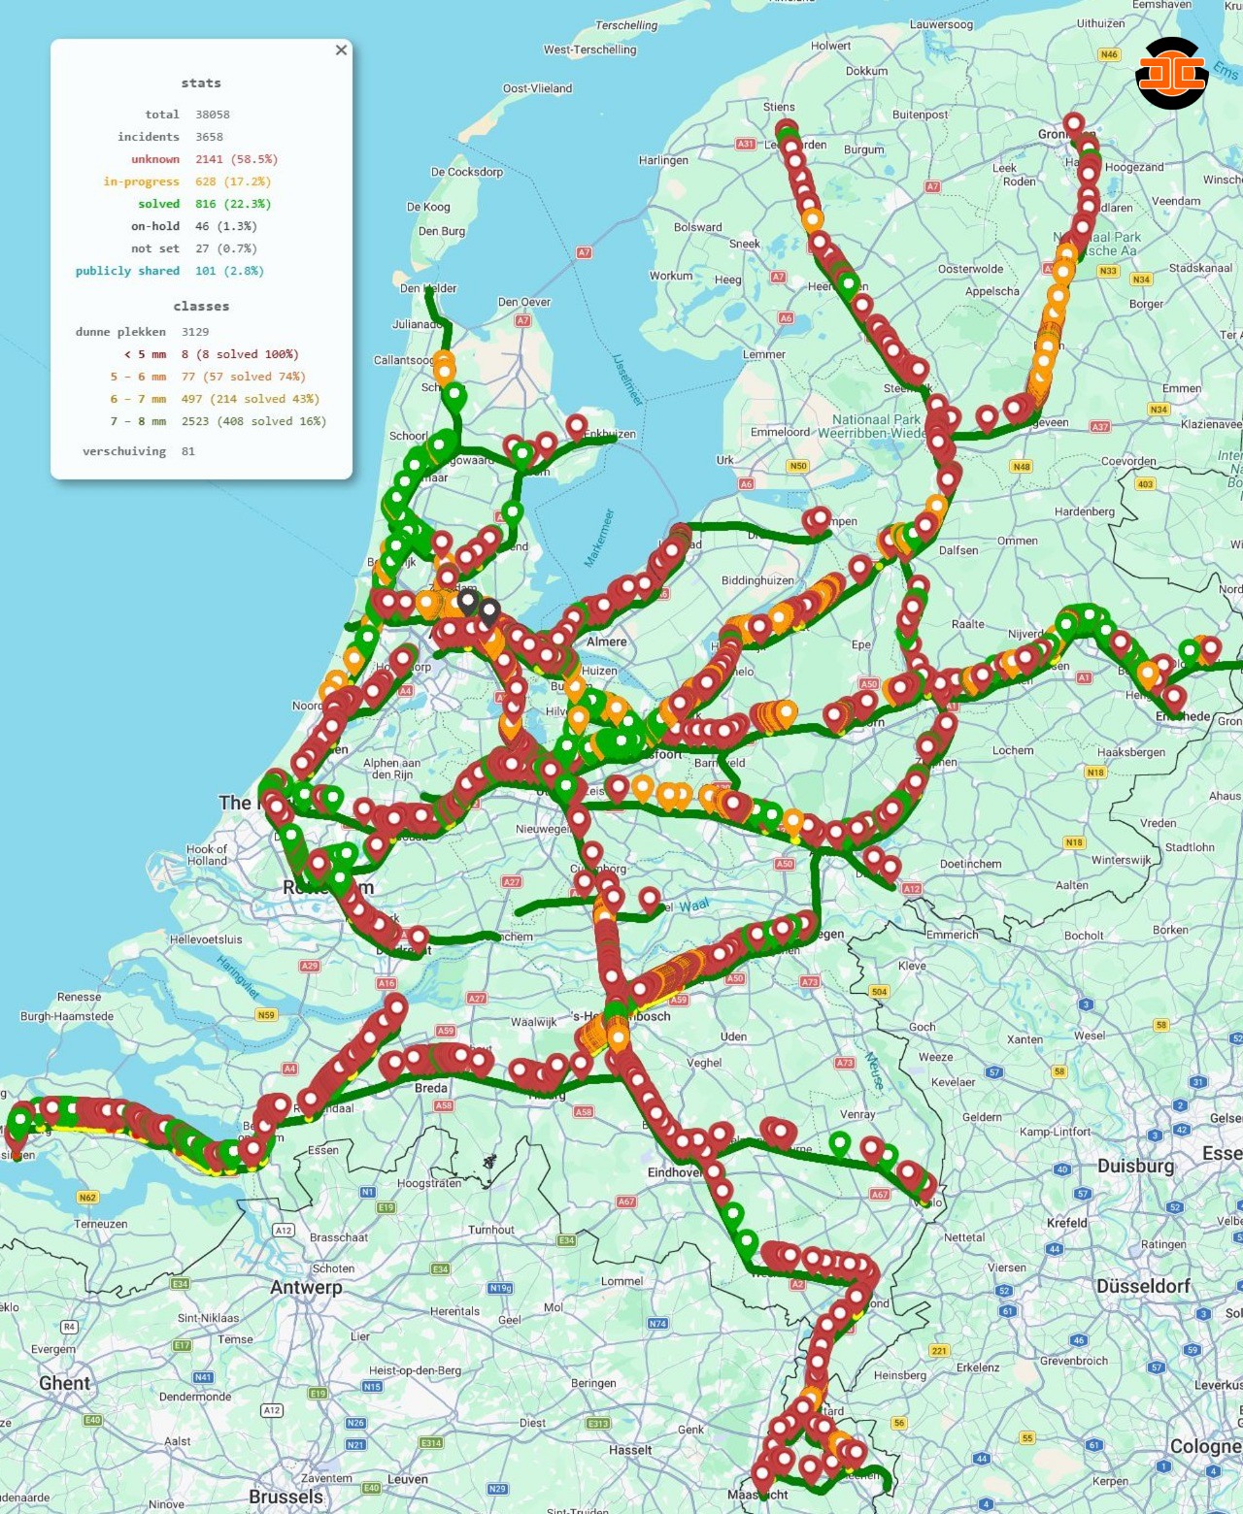
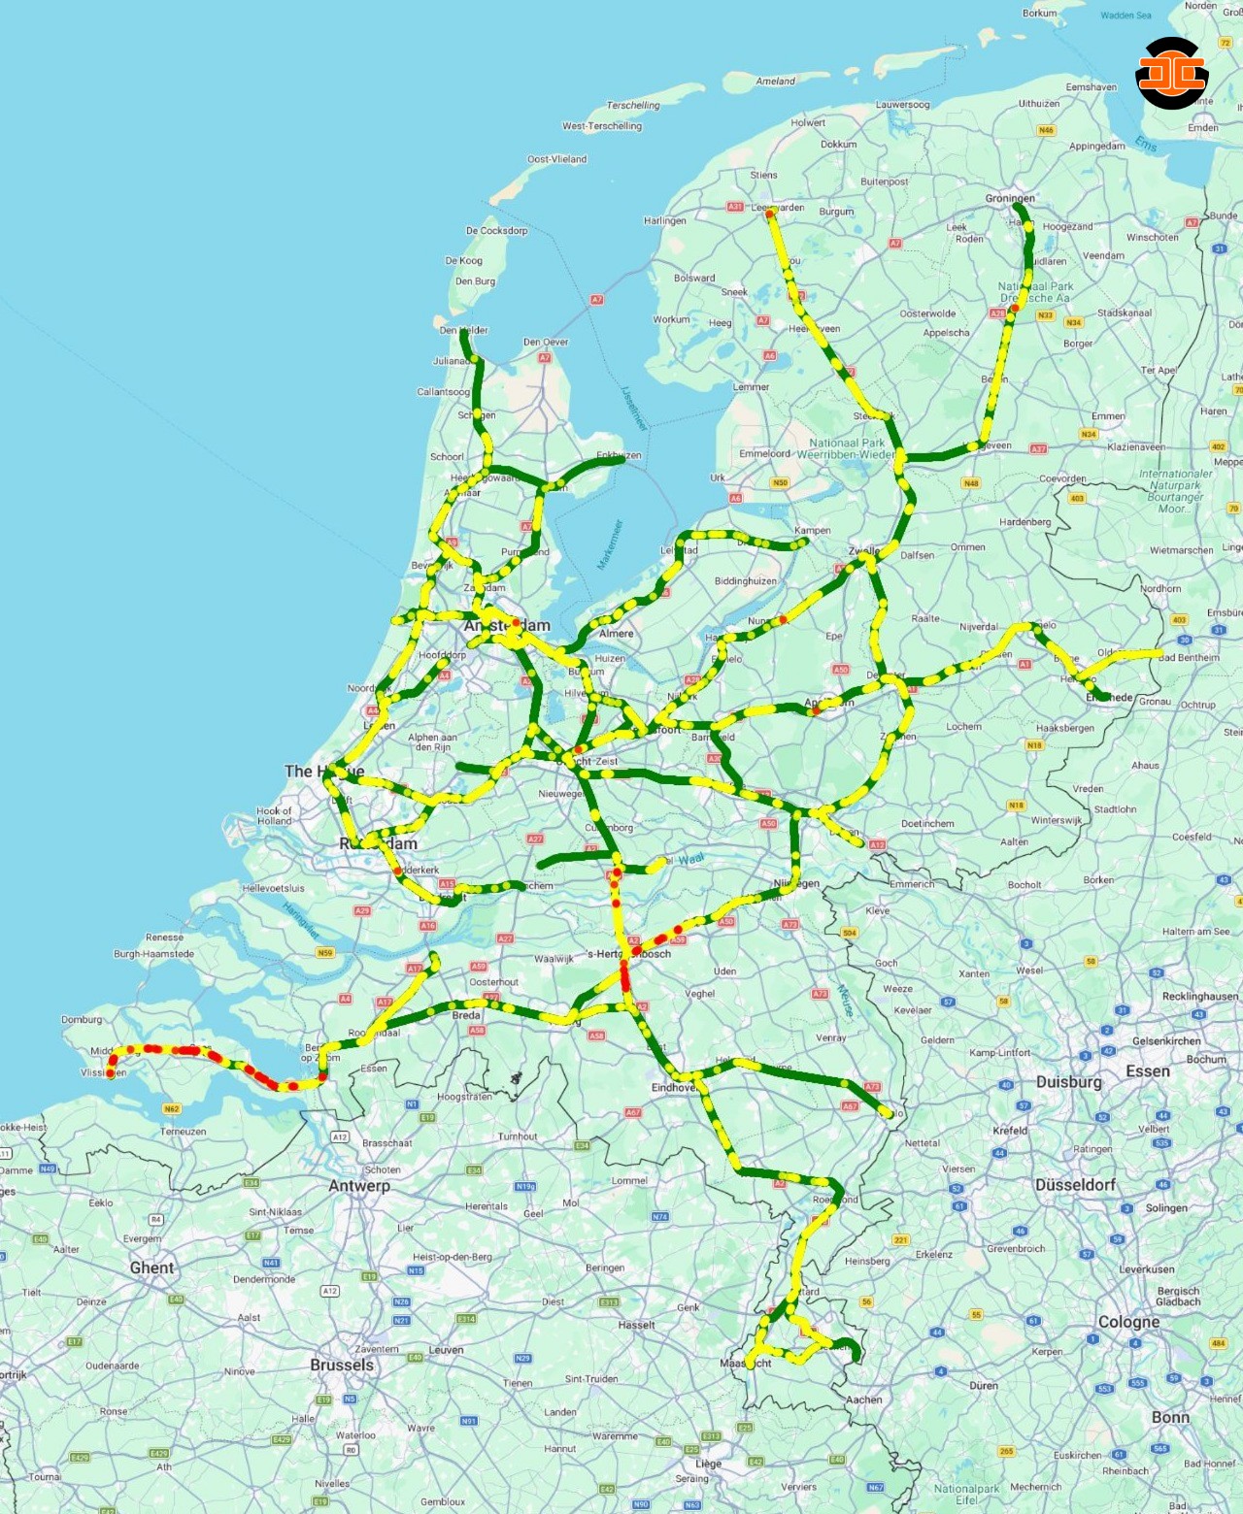
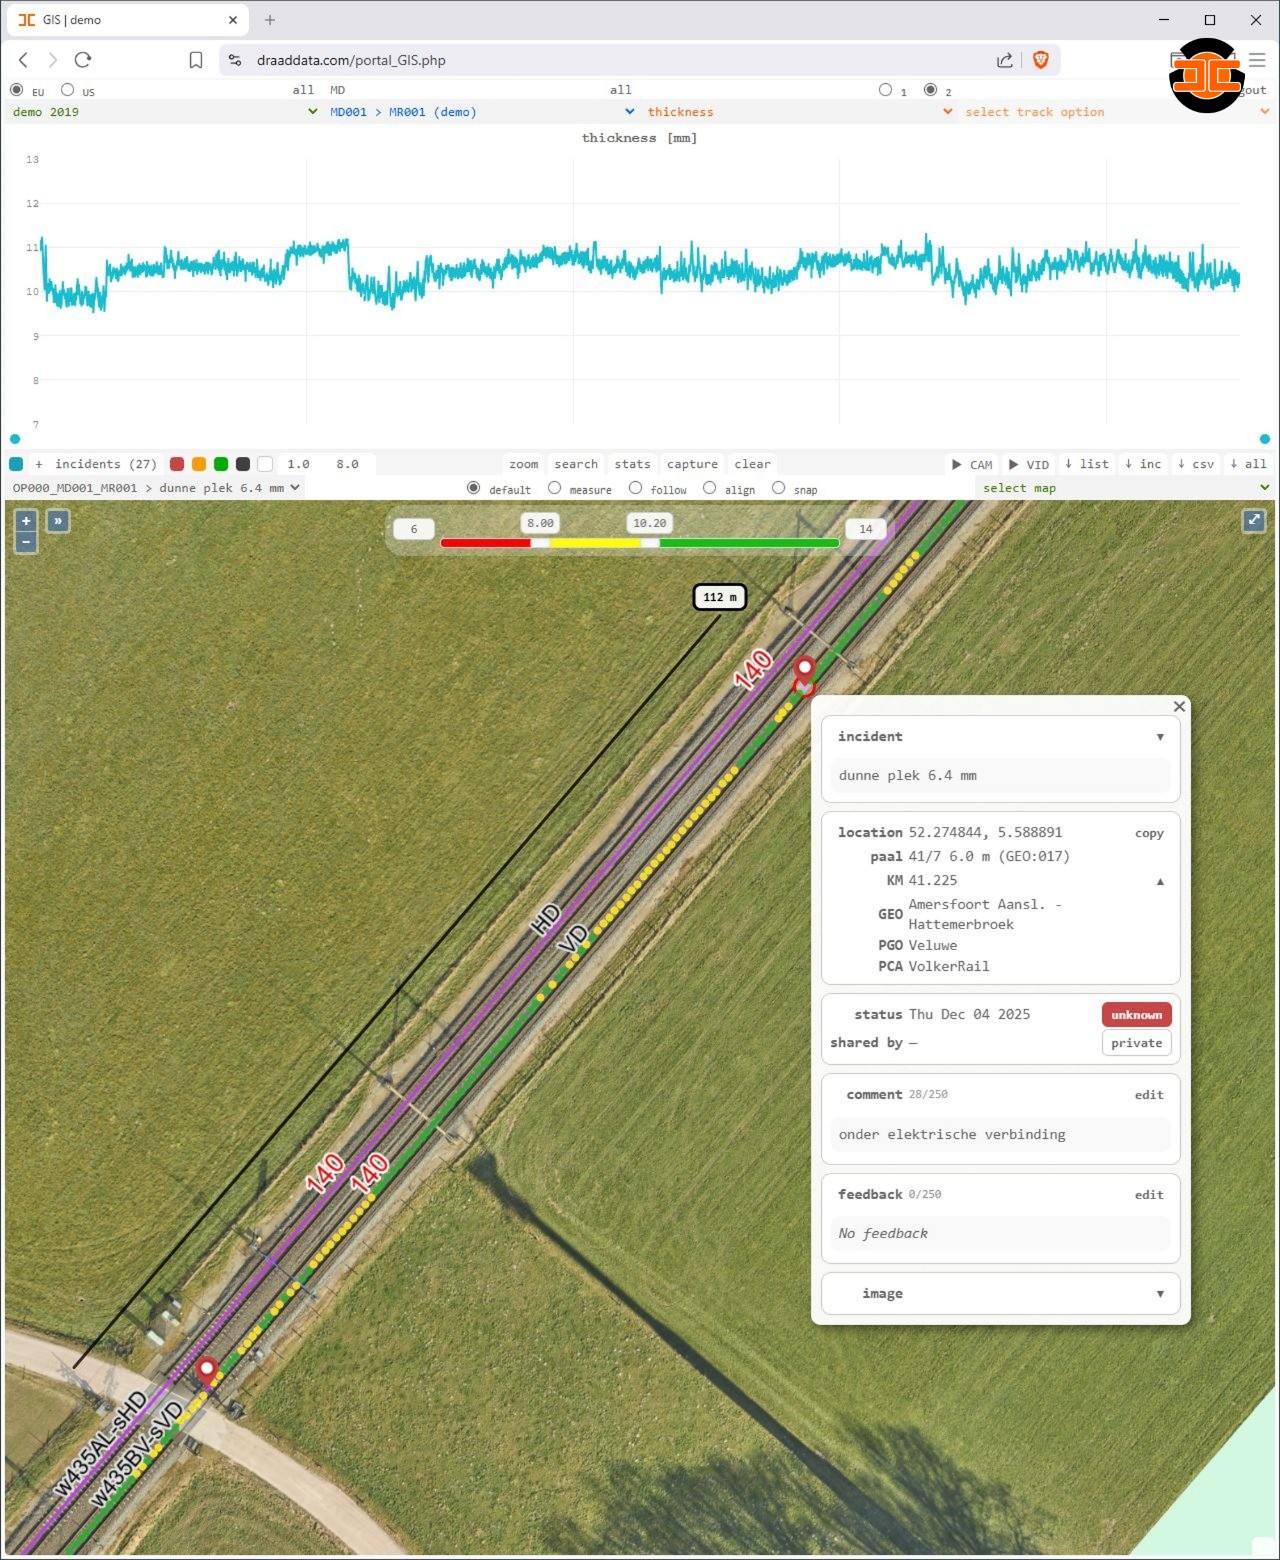

Visualizing wire information is straightforward using the Service Portal, which offers free access to practical tools for viewing and further analyzing measurement results. The platform features an interactive GIS environment complete with various geographic maps and other rail-related information. Users can easily search, share, add comments, and track the status of incidents.